

Witt Realty Fr

+
Witt Realty

Witt Realty
Real estate broker

Cellular :
Office :
Fax :


Two or more storey for sale, Côte-Saint-Luc |
$649,000

Print Back to properties
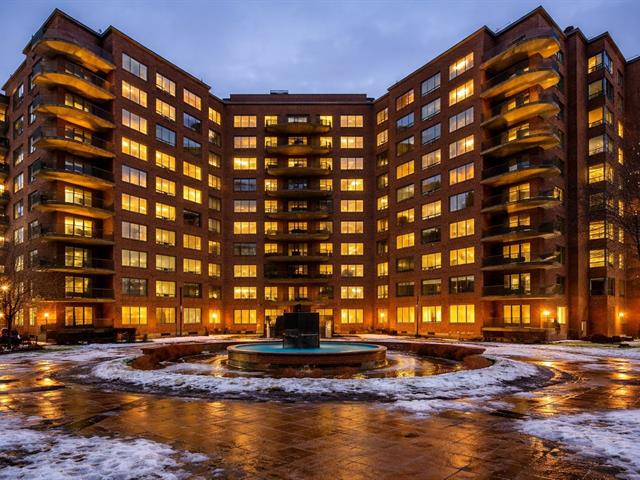
Frontage
Frontage
1/23   Frontage
Exterior
2/23   Exterior
Exterior entrance
3/23   Exterior entrance
Hallway
4/23   Hallway
Living room
5/23   Living room
Kitchen
6/23   Kitchen
Kitchen
7/23   Kitchen
Dining room
8/23   Dining room
Interior
9/23   Interior
Dining room
10/23   Dining room
Primary bedroom
11/23   Primary bedroom
Primary bedroom
12/23   Primary bedroom
Bathroom
13/23   Bathroom
Bathroom
14/23   Bathroom
Laundry room
15/23   Laundry room
Hallway
16/23   Hallway
Balcony
17/23   Balcony
Hallway
18/23   Hallway
Bedroom
19/23   Bedroom
Bedroom
20/23   Bedroom
Bathroom
21/23   Bathroom
Bedroom
22/23   Bedroom
Bedroom
23/23   Bedroom

5778A, Av. Parkhaven, Côte-Saint-Luc
Centris No. 13604521

Room(s)

9 Room(s)

Bedroom(s)

3 Bedroom(s)


Bathroom(s)

2 Bathroom(s)

pi. ca.

1,222.70 sq. ft.

Welcome to Parkhaven's 3 bedroom, 2 bathroom gem.Tastefully selected finishings with open concept living room, dining room and kitchen with extended built ins for additoinal aesthetic storage lend themselves well to entertaining or quality family time. Main floor features generous master suite while second level offers a second full bathroom and two nice sized bedrooms. Nestled in the heart of Cote St Luc with easy access to schools, parks, shopping and so much more! This one won't last. This unit also offers 2 garage spots instead of one. This one won't last. Plan your visit soon

Detailed information

Characteristics

Property Type
Two or more storey
Year of construction
2016
Type of building
Attached
Trade possible
Building dimensions
Living Area
1,222.70 sq. ft.
Lot dimensions
Deed of Sale Signature
92 days
Zoning
Residential
Pool
Water supply
Municipality
Parking (total)
Driveway
Roofing
Garage
Siding
Lot
Windows
Topography
Window Type
Distinctive Features
Energy/Heating
View
Basement
Proximity
Bathroom
Parking
Garage
Sewage system
Municipal sewer
Dimensions
Living area
1,222.70 sq. ft.
Fees and taxes
School taxes :
$459 (2026)
Municipal Taxes :
$4,852 (2026)
Total
$5,311
Municipal evaluation
Year
2026
Lot
$109,500
Building
$494,100
Total
$603,600
Expenses / Energy (per year)
Common expenses/Rental
$3,876
Read more Read less

Room dimensions

Room(s) : 9    |   Bedroom(s) : 3    |   Bathroom(s) : 2    |    Powder room(s) : 0

Room(s)
Level
Dimensions
Type of flooring
Additional information
Bedroom
3rd floor
14.5x9.8 ft.  
Wood
Bathroom
3rd floor
7.1x4.8 ft.  
Ceramic tiles
Hallway
3rd floor
19.1x5.10 ft.  
Wood
Bedroom
3rd floor
16.4x10.6 ft.  
Wood
Laundry room
2nd floor
5.6x5.3 ft.  
Ceramic tiles
Bathroom
2nd floor
8.6x6.4 ft.  
Ceramic tiles
Primary bedroom
2nd floor
13.8x11.10 ft.  
Wood
Hallway
2nd floor
14.5x8.10 ft.  
Wood
Kitchen
2nd floor
11.1x10.3 ft.  
Ceramic tiles
Dining room
2nd floor
11.1x9.5 ft.  
Wood
Living room
2nd floor
13.9x12.2 ft.  
Wood
Read more Read less

Inclusions


Refrigerator, stove/oven, microwave, lighting, blinds, built in storage in upstairs hallway

Exclusions


mirrors hanging in both bathrooms (not installed) , electric car charger in garage

Calculators

Purchase price :
Interest rate :
Amortization :
Down payment :
Mortgage amount :
Purchase price :
Payment :
You must specify the amount of the payment.
Payment frequency :
Interest rate :
Amortization period :

In the same district

Request a visit or information
Cookie Notice

We use cookies to give you the best possible experience on our website.
By continuing to browse, you agree to our website’s use of cookies. To learn more click here.