
Witt Realty Fr

+
Witt Realty

Witt Realty
Real estate broker

Cellular :
Office :
Fax :


Condo for sale, Montréal (Saint-Laurent) |
$659,000

Print Back to properties
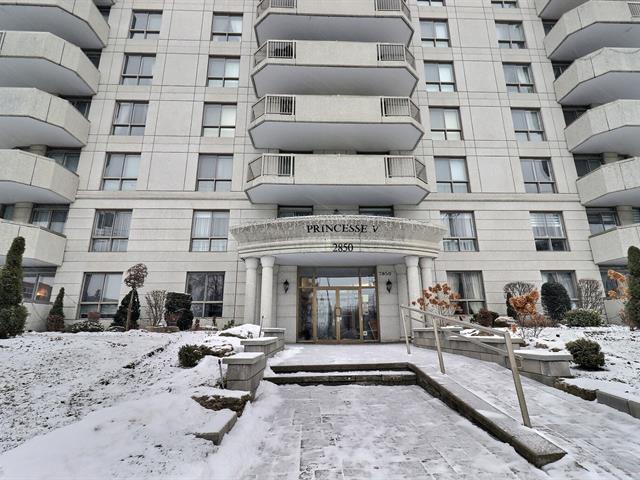
Frontage
Frontage
1/23   Frontage
Common room
2/23   Common room
Common room
3/23   Common room
Hallway
4/23   Hallway
Hallway
5/23   Hallway
Overall View
6/23   Overall View
Kitchen
7/23   Kitchen
Kitchen
8/23   Kitchen
Bathroom
9/23   Bathroom
Bathroom
10/23   Bathroom
Living room
11/23   Living room
Overall View
12/23   Overall View
Dining room
13/23   Dining room
Bedroom
14/23   Bedroom
Bedroom
15/23   Bedroom
Bathroom
16/23   Bathroom
Primary bedroom
17/23   Primary bedroom
Primary bedroom
18/23   Primary bedroom
Balcony
19/23   Balcony
Balcony
20/23   Balcony
Balcony
21/23   Balcony
Exercise room
22/23   Exercise room
Common room
23/23   Common room

2850, Boul. de la Côte-Vertu, apt. 406, Montréal (Saint-Laurent)
Centris No. 19610414

Room(s)

4 Room(s)

Bedroom(s)

2 Bedroom(s)


Bathroom(s)

2 Bathroom(s)

pi. ca.

143.60 m²

VILLA PRINCESS V- Great opportunity in a highly sought-after area! Bright, sunny Impeccably maintained Originally a 3-bedroom, converted into 2 bedrooms - over 1,500 sq. ft.of open-concept .Large hallway leading to Spacious eat-in kitchen, large primary suite with ensuite bathroom South-facing private balcony + wrap-around balcony unobstructed views. 2 Indoor parking and storage locker included. Located steps from Place Vertu, metro, schools, services, and green spaces with quick access to highways 15, 13, and 40. private Visitor parking. A must-see property combining space, lifestyle, and location. Don't miss this exceptional opportunity!

Detailed information

Characteristics

Property Type
Condo
Year of construction
2001
Expected delivery date 08-20-2026
Type of building
Detached
Trade possible
Building dimensions
1.00 ft. x 1.00 ft.
Living Area
143.60 m²
Lot dimensions
1.00 ft. x 1.00 ft.
Deed of Sale Signature
Zoning
Residential
Pool
Water supply
Municipality
Parking (total)
Driveway
Asphalt
Roofing
Garage
Attached, Heated, Fitted
Siding
Lot
Windows
Topography
Window Type
Distinctive Features
Energy/Heating
Electricity
View
Basement
Proximity
Highway, Cegep, Golf, Hospital, Park - green area, Elementary school, High school, Public transport, University, Bicycle path, Daycare centre, Réseau Express Métropolitain (REM)
Bathroom
Adjoining to primary bedroom
Heating system
Air circulation
Easy access
Elevator
Available services
Exercise room, Visitor parking
Parking
Garage
Sewage system
Municipal sewer
Equipment available
Electric garage door, Central air conditioning, Private balcony
Restrictions/Permissions
Smoking not allowed, Short-term rentals not allowed, Pets allowed
Dimensions
Width of the building
1.00 ft.
Depth building
1.00 ft.
Living area
143.60 m²
Lot frontage
1.00 ft.
Depth of field
1.00 ft.
Fees and taxes
School taxes :
$490 (2025)
Municipal Taxes :
$4,062 (2026)
Total
$4,552
Municipal evaluation
Year
2026
Lot
$129,500
Building
$502,900
Total
$632,400
Expenses / Energy (per year)
Co-ownership fees
$6,276
Read more Read less

Room dimensions

Room(s) : 4    |   Bedroom(s) : 2    |   Bathroom(s) : 2    |    Powder room(s) : 0

Room(s)
Level
Dimensions
Type of flooring
Additional information
Primary bedroom
4th floor
13.0x18.3 ft.  
Ceramic tiles
Bedroom
4th floor
14.7x20.9 ft.  
Ceramic tiles
Living room
4th floor
9.6x14.10 ft.  
Ceramic tiles
Kitchen
4th floor
24.10x14.1 ft.  
Ceramic tiles
lvng/dng combined

Inclusions


fridge, stove, dishwasher, microwave, oven , washer, dryer, blinds, fixtures, freezer in laundry, balcony furniture,

Exclusions


master bathroom fixture

Addenda


highly sought-after Princesse V Condominium, Over 1500 sf

of living space.

FEATURES & AMENITIES

* was 3 bdrms (converted to 2 ) large bedrooms and 2 full

bathrooms, offering excellent space for families or

professionals

* Primary bedroom with private ensuite bathroom and walk-in

closet

* Bright and open living area designed for comfort and

effortless daily living

* Large wrap-around balcony with BBQ permitted, perfect for

entertaining or relaxing outdoors

* 2 indoor parking space included

* Private visitor parking for guests

UNBEATABLE LOCATION

This condo is ideally located just steps from Place Vertu

Shopping Centre, offering easy access to a wide range of

services, shops, restaurants, and amenities. Public

transportation is easily accessible with metro and bus

services nearby, making commuting simple and convenient.

The area is also close to public and private schools in

both French and English, as well as several parks and green

spaces, perfect for families and outdoor enthusiasts.

EASY COMMUTING

With quick access to Highways 15, 13, and 40, this property

is ideally positioned for effortless commuting to downtown

and surrounding areas.

Read more Read less

Calculators

Purchase price :
Interest rate :
Amortization :
Down payment :
Mortgage amount :
Purchase price :
Payment :
You must specify the amount of the payment.
Payment frequency :
Interest rate :
Amortization period :

In the same district

Request a visit or information
Cookie Notice

We use cookies to give you the best possible experience on our website.
By continuing to browse, you agree to our website’s use of cookies. To learn more click here.